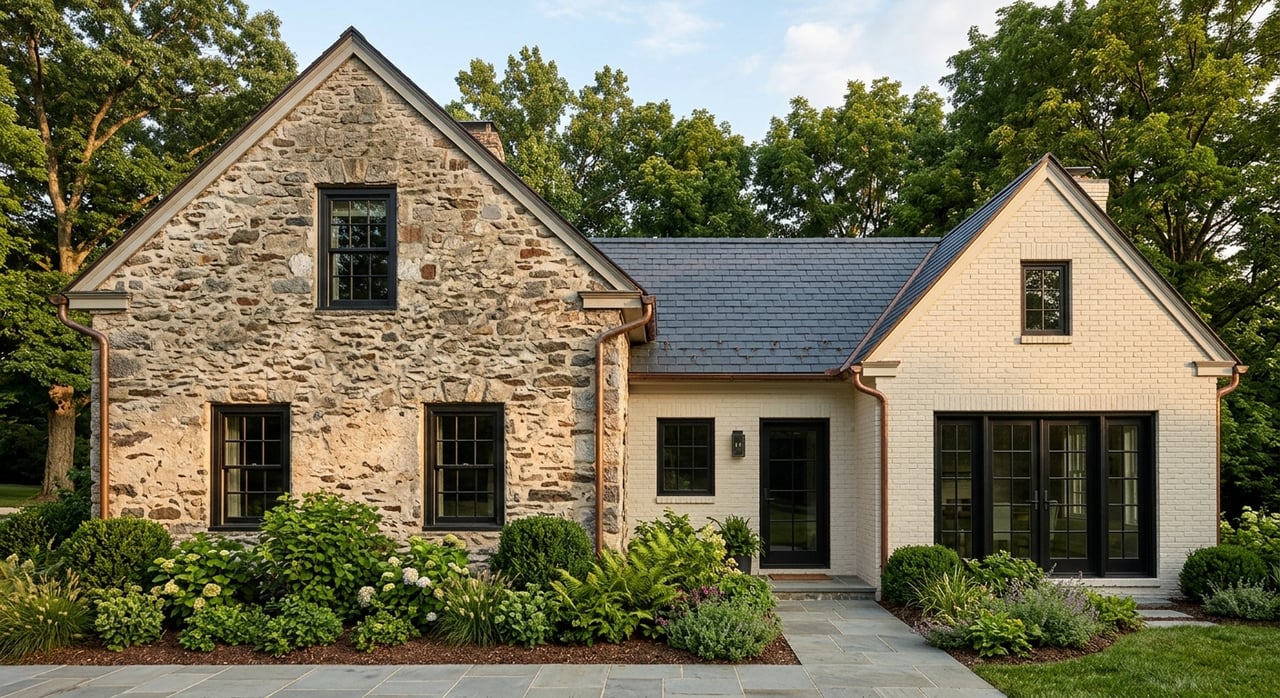
If you are drawn to homes with character, Easttown Township gives you a lot to notice. From stone farmhouses and village streetscapes to Colonial Revival homes and selective newer builds, the area offers a housing mix that feels layered rather than one-note. If you are buying, selling, or simply trying to understand what gives Easttown homes their appeal, this guide will help you read the local architecture with more confidence. Let’s dive in.
Easttown’s Housing Style at a Glance
Easttown Township has deep roots, dating back to 1704, and that long history still shows up in the built environment today. The township adopted its current Historic Resource Survey as a Historic Resource Overlay in 2022, and it includes about 300 resources from the 18th through 20th centuries.
At the same time, Easttown is still very much a residential community shaped by detached homeownership. Current ACS data show 4,109 housing units, with 89% single-unit structures and 88% owner-occupied units. The median owner-occupied home value is $852,800, which helps explain why buyers here often pay close attention to architecture, condition, and long-term fit.
Stone Farmhouses Define Early Easttown
Some of Easttown’s oldest homes are best understood as vernacular farmhouses rather than strict textbook styles. In Pennsylvania, many farmhouses were shaped by local materials, practical needs, and later additions, so they often reflect several eras at once.
That description fits Easttown well. A local stone farmhouse built between 1800 and 1820 used nearby quarried stone and German influences, while buildings at Waterloo Mills were primarily built of rubble fieldstone. In simple terms, these homes tend to feel grounded, durable, and connected to the land.
What Buyers Notice in Older Farmhouses
When you walk through one of these homes, the appeal is often in the materials and proportions. Stone walls, fireplaces, older room layouts, and time-softened details can create a sense of permanence that is hard to replicate in newer construction.
Just as important, many of these homes have changed over time. Additions, kitchen updates, and interior reworking are common, so you are often looking at a house that has evolved rather than stayed frozen in one period.
Colonial and Colonial Revival Shape the Main Line Look
If there is one style that many buyers associate with the Main Line, it is the colonial tradition. Easttown’s records note that a 1939 plan called for 52 colonial-style residences in Devon, and many still appear little changed from the street.
That local history gives strong support for describing parts of Easttown as home to classic Colonial and Colonial Revival architecture. PHMC also identifies Devon architect G. Brognard Okie as a specialist in Colonial Revival homes along the Main Line, often using fieldstone, substantial chimneys, and traditional trim.
Why Colonial Homes Stay Popular
Colonial and Colonial Revival homes tend to offer a look that feels orderly and familiar. Symmetry, traditional detailing, and durable exterior materials often make these properties appealing to buyers who want a house with lasting curb appeal.
In Easttown, this style also connects well to the township’s broader identity. It bridges historic character with everyday livability, which is one reason these homes often remain strong long-term contenders for design-conscious buyers.
Berwyn Shows a Victorian Vernacular Side
Easttown is not only about farmhouses and colonials. In the Village of Berwyn District, the township ordinance states that the primary design aesthetic is Victorian Vernacular.
That matters because it highlights a different kind of architectural value. Instead of estate scale or formal symmetry, this part of Easttown reflects village character, street presence, and how each home contributes to the overall look of the block.
Why Streetscape Matters in Berwyn
The township specifically notes that front-entry garages on main streets do not fit the historic environment in this district. That tells you Easttown places real value on how homes meet the street and how exterior features shape neighborhood character.
For buyers and owners, this means style is not just about the home itself. It is also about context, including setbacks, façade rhythm, porch presence, and the way the house fits into a walkable village setting.
Estate Homes and Selective New Construction Add Range
Easttown also has a long history of larger, estate-scale properties. Waynesborough, built around 1765 and enlarged several times in the 19th and early 20th centuries, is a strong example of how older Easttown properties could grow into manor-scale homes over time.
That legacy still influences buyer expectations today. Many people looking in Easttown are drawn to homes with generous grounds, mature landscapes, and a sense of privacy, even when the architecture itself spans different eras.
On the newer side, selective custom construction adds another layer to the local housing stock. A current Bentley Homes custom design in Easttown is described as 5,325 square feet on a 1-acre site, with an open and airy floorplan, a traditional feel, and elevated finishes.
Attached Homes Are Part of the Mix
Although detached homes dominate the market, attached housing does exist in Easttown. An older comprehensive plan counted 407 townhouses, and current ACS data still show that single-unit structures make up 89% of the housing stock.
That balance is useful if you are weighing lifestyle tradeoffs. Easttown is still primarily a detached-home market, but there are smaller pockets that may appeal to buyers looking for lower-maintenance options.
Interiors Often Blend Old and New
One of the most consistent design patterns in Easttown is keeping a traditional exterior while updating the interior for modern living. A township feature on a stone farmhouse renovation described owners who wanted a more contemporary interior, more natural light, and a larger kitchen while keeping the exterior appearance and materials consistent with the historic house.
That idea captures Easttown well. Many homes here are not about choosing between historic charm and modern comfort. Instead, they aim to hold onto both.
Common Interior Priorities in Easttown Homes
While Easttown does not point to one single interior style, buyers often notice a practical balance between preserved character and updated function. That can include:
- Original millwork or fireplaces
- Older room proportions in formal spaces
- Larger kitchens with better flow
- Expanded family areas
- Increased natural light
- More refined primary-suite updates
In newer homes, that balance may lean more transitional from the start. In older homes, it often comes through thoughtful renovation.
Architecture Also Affects Renovation Planning
In Easttown, design style is not only an aesthetic issue. It can also shape how you plan repairs, additions, and exterior updates.
The Historical Commission reviews exterior changes to contributing buildings, including windows, doors, porches, siding, roofing, fences, murals, and solar panels. Interior changes do not require that review, but the township also says permits are required for most construction and renovation projects, including additions, roof work, new construction, demolition, and other changes that alter a property’s footprint or use.
What This Means for Homeowners
If you are considering a historic or contributing property, it helps to think beyond finishes. Materials, timing, and approvals may all play a role, especially if the home has stone construction or important exterior details worth preserving.
That does not make renovation impossible. It simply means the planning process may require more care, especially when you want to update a home while respecting the features that make it distinctive.
How to Read Easttown Homes as a Buyer
If you are touring homes in Easttown Township, it helps to look past labels and focus on what each style means for daily living. A stone farmhouse may offer remarkable character but a more layered renovation history. A Colonial Revival may deliver a timeless exterior and a familiar layout. A village home in Berwyn may bring a strong street presence and a closer relationship to surrounding homes.
You may also want to ask practical questions as you compare options:
- How much of the home’s character comes from original materials?
- Which spaces have already been updated?
- Does the layout suit how you live now?
- If you want to renovate, what exterior considerations may apply?
- Are you looking for historic texture, newer function, or a blend of both?
In Easttown, those questions matter because the housing stock is varied, and the right choice often comes down to how style, condition, and lifestyle fit together.
Why Easttown Design Appeals to So Many Buyers
Easttown’s architecture stands out because it feels accumulated over time. The township includes stone farmhouses and farmsteads, Colonial and Colonial Revival homes, Victorian Vernacular village streets, estate properties, selective custom new construction, and smaller attached-home pockets.
That range gives buyers more than one path into the community. You may be drawn to history, scale, updated interiors, or a quieter version of luxury rooted in materials and setting. In Easttown, good design is often less about a trend and more about staying power.
If you are thinking about a move in Easttown Township, the most useful approach is to match the architecture to your next chapter. The right home is not just attractive from the street. It should also support how you want to live, maintain, and grow into the property over time.
If you want thoughtful guidance as you evaluate Easttown homes, connect with Paul Czubryt for a calm, informed conversation about your next move.
FAQs
What architectural styles are common in Easttown Township homes?
- Easttown includes stone farmhouses and farmsteads, Colonial and Colonial Revival homes, Victorian Vernacular homes in parts of Berwyn, estate-scale properties, selective custom new construction, and some attached housing.
What makes Easttown Township stone homes distinctive?
- Many of Easttown’s older stone homes are vernacular farmhouses built with local materials such as nearby quarried stone or rubble fieldstone, and they often reflect multiple eras of additions and updates.
What is Colonial Revival style in Easttown Township?
- In Easttown, Colonial Revival refers to the classic Main Line tradition seen in homes with features such as fieldstone, substantial chimneys, and traditional trim, supported locally by the work associated with architect G. Brognard Okie.
What does Victorian Vernacular mean in Berwyn, Easttown Township?
- In the Village of Berwyn District, Victorian Vernacular is the primary design aesthetic identified by the township, reflecting a village-scale historic character and a strong emphasis on how homes fit the street.
Can you renovate a historic home in Easttown Township?
- Yes, but exterior changes to contributing buildings may be reviewed by the Historical Commission, and the township says permits are required for most construction and renovation projects such as additions, roof work, demolition, and new construction.
Are most Easttown Township homes detached houses?
- Yes, current ACS data show that 89% of Easttown’s housing stock is made up of single-unit structures, making detached homes the dominant property type in the township.
